
Townhouse - Front Gardens
Henley-on-Thames · Planted August 2025
Brief
To create a planting scheme with evergreen groundcover and some winter interest and structure. One side of the front garden is very much seen from the kitchen window so needed to be interesting from that perspective, whereas the other side is seen from above when walking past and entering the property.
Design Concept
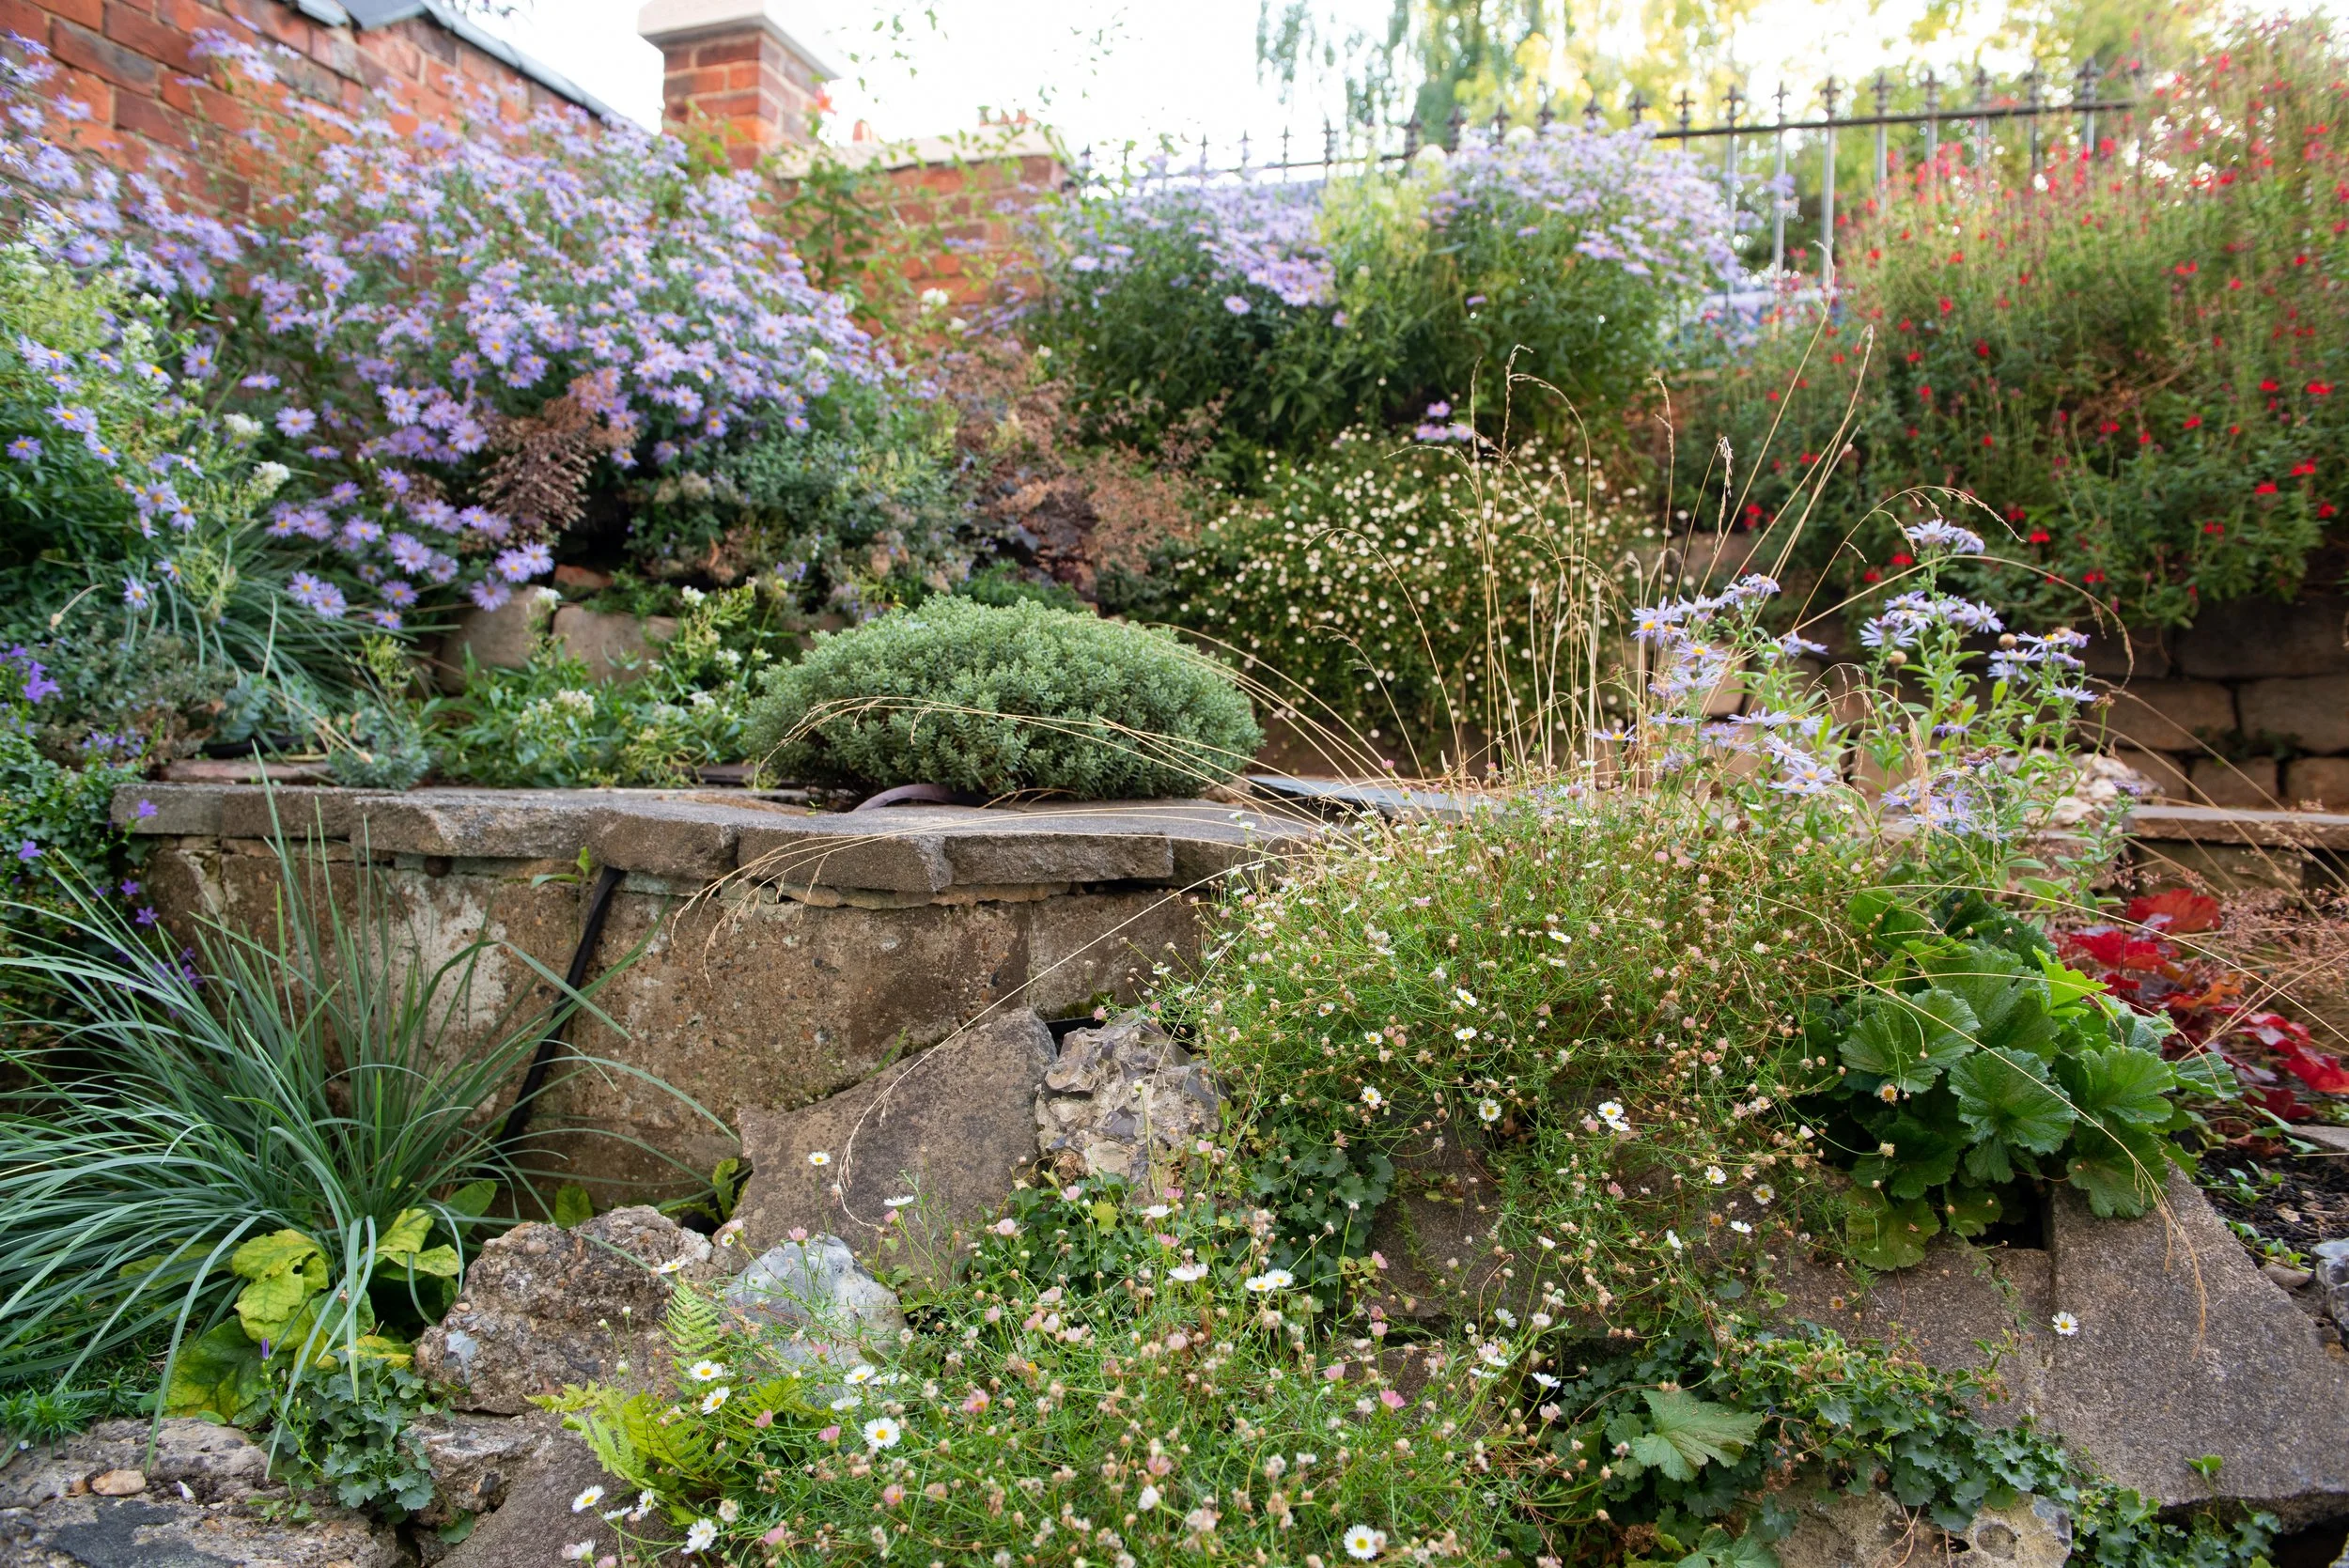
Scheme 1: The existing paving and stone wall inspired a steppe/ rock garden style planting, with some plants filling crevices or spilling over. The planting is designed to be seen from the below street level window, drawing the eye up and through the planting to the top corner.
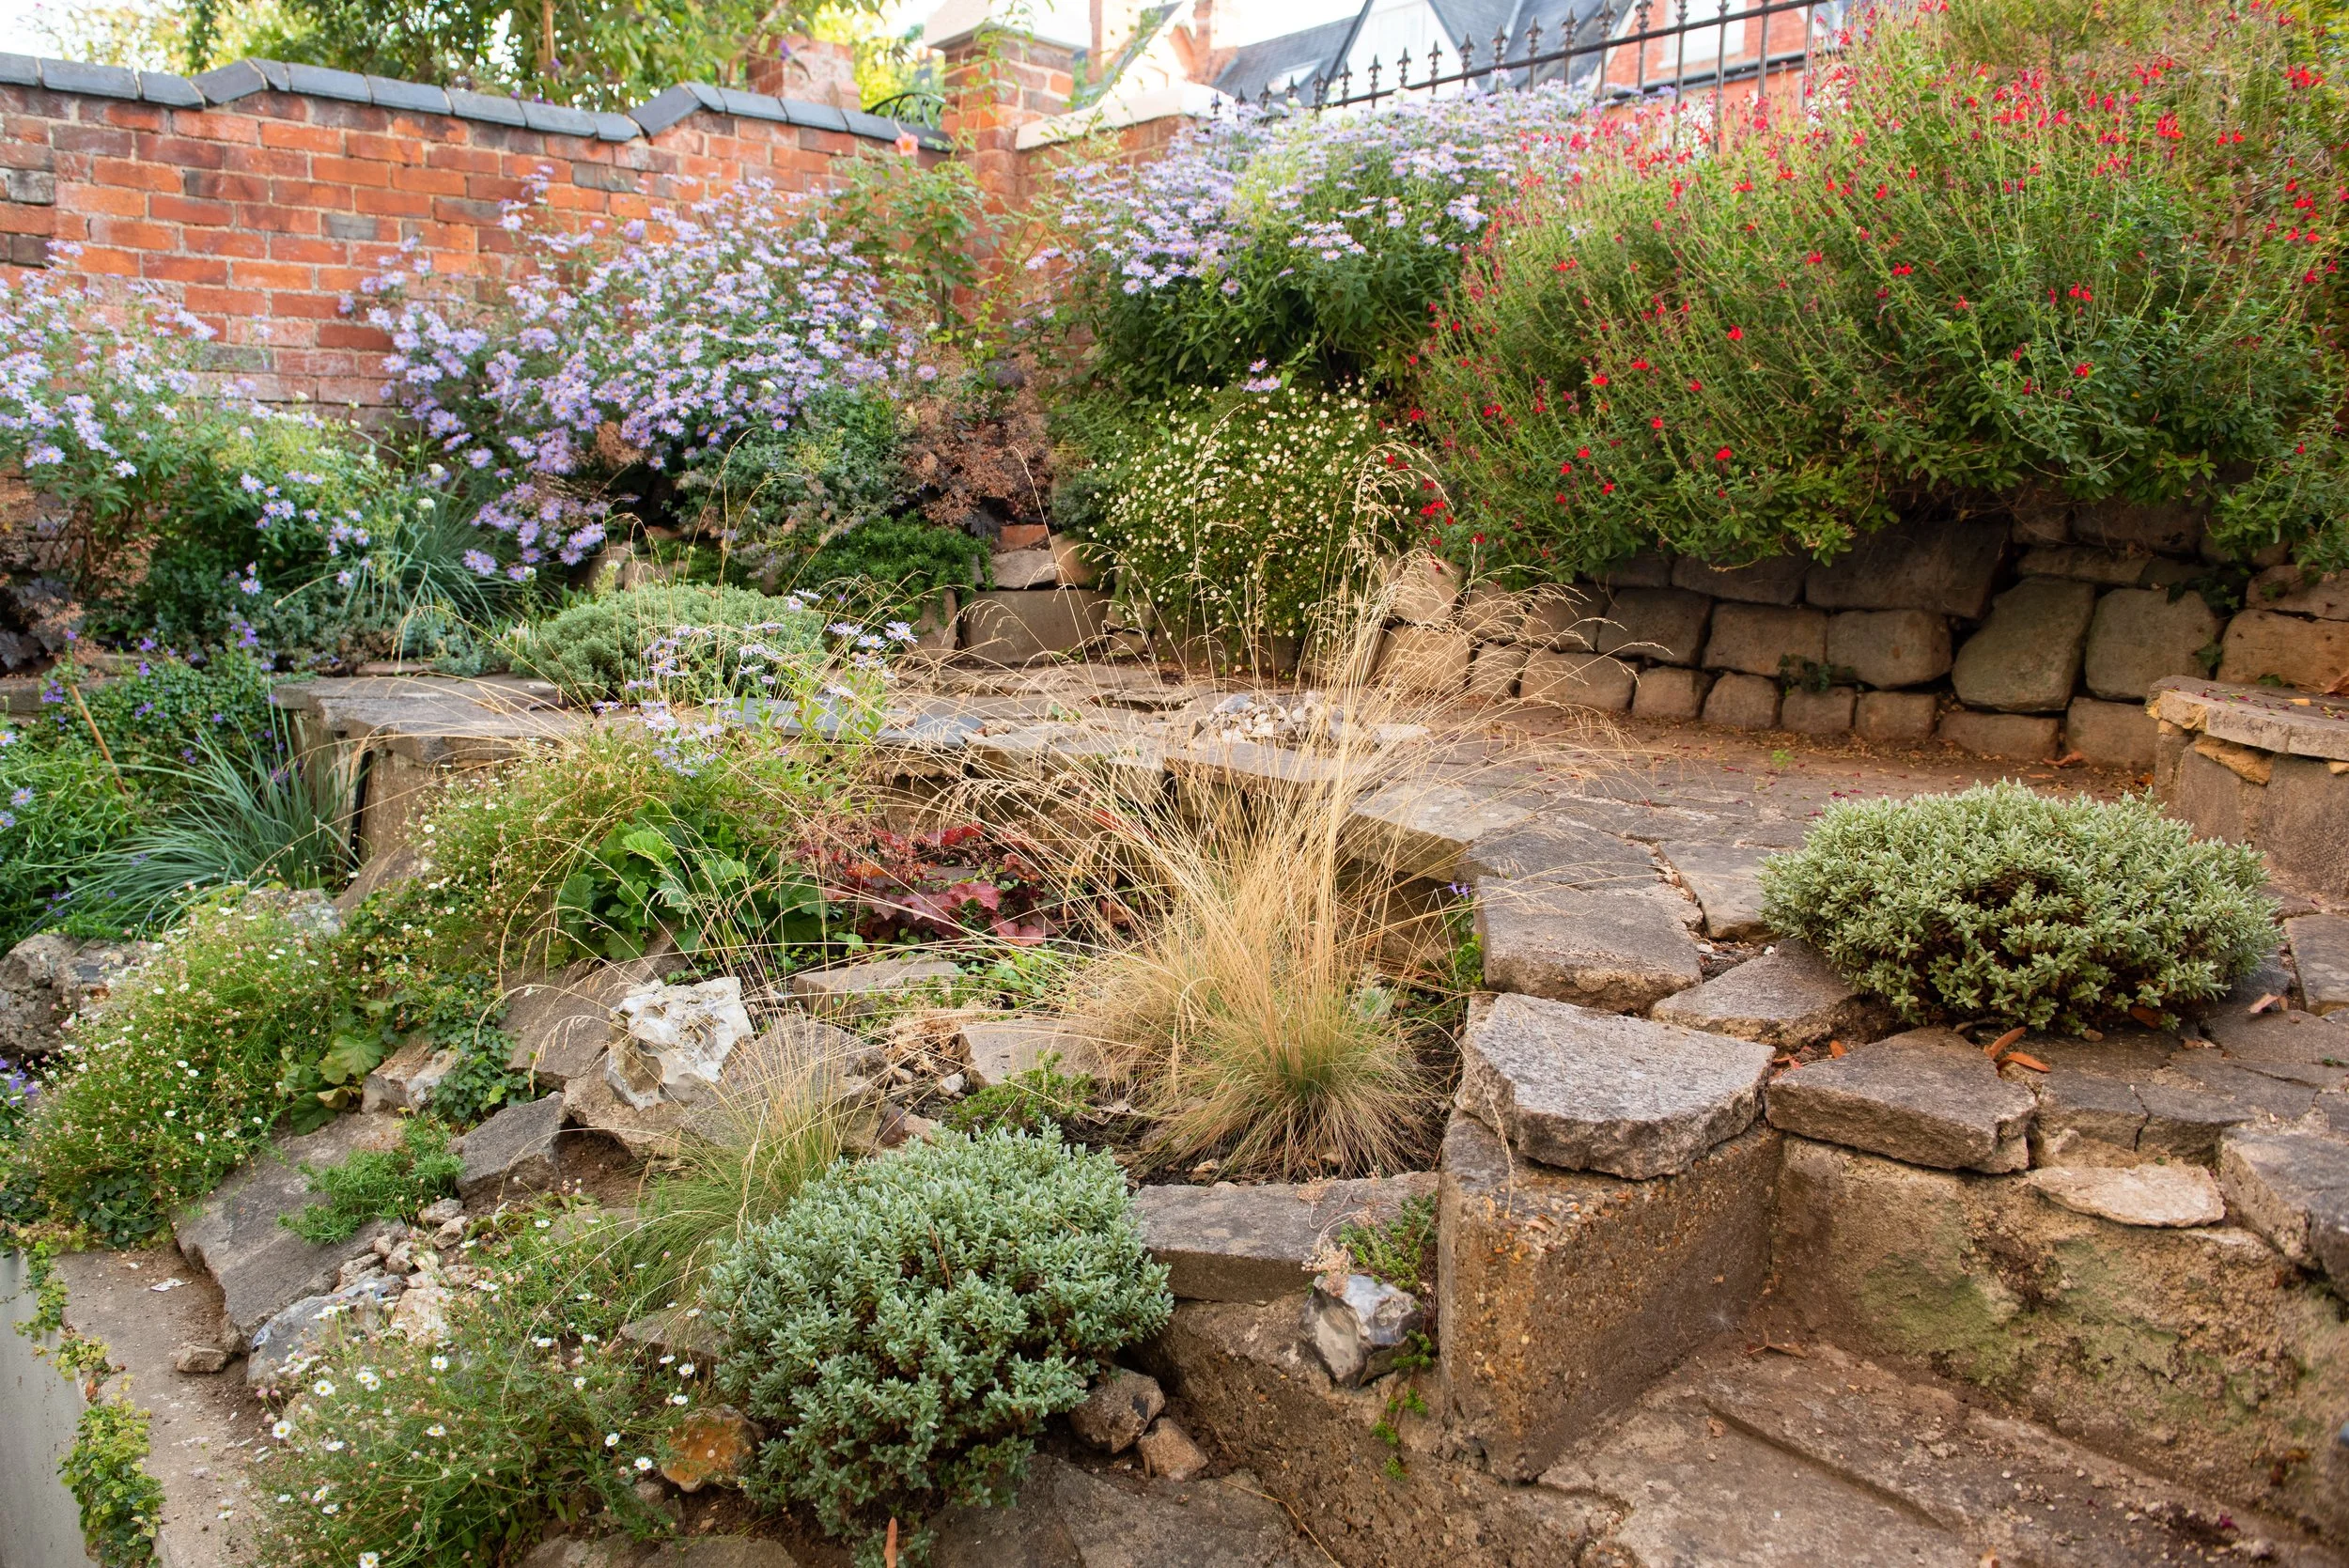
Scheme 1: Rock Garden
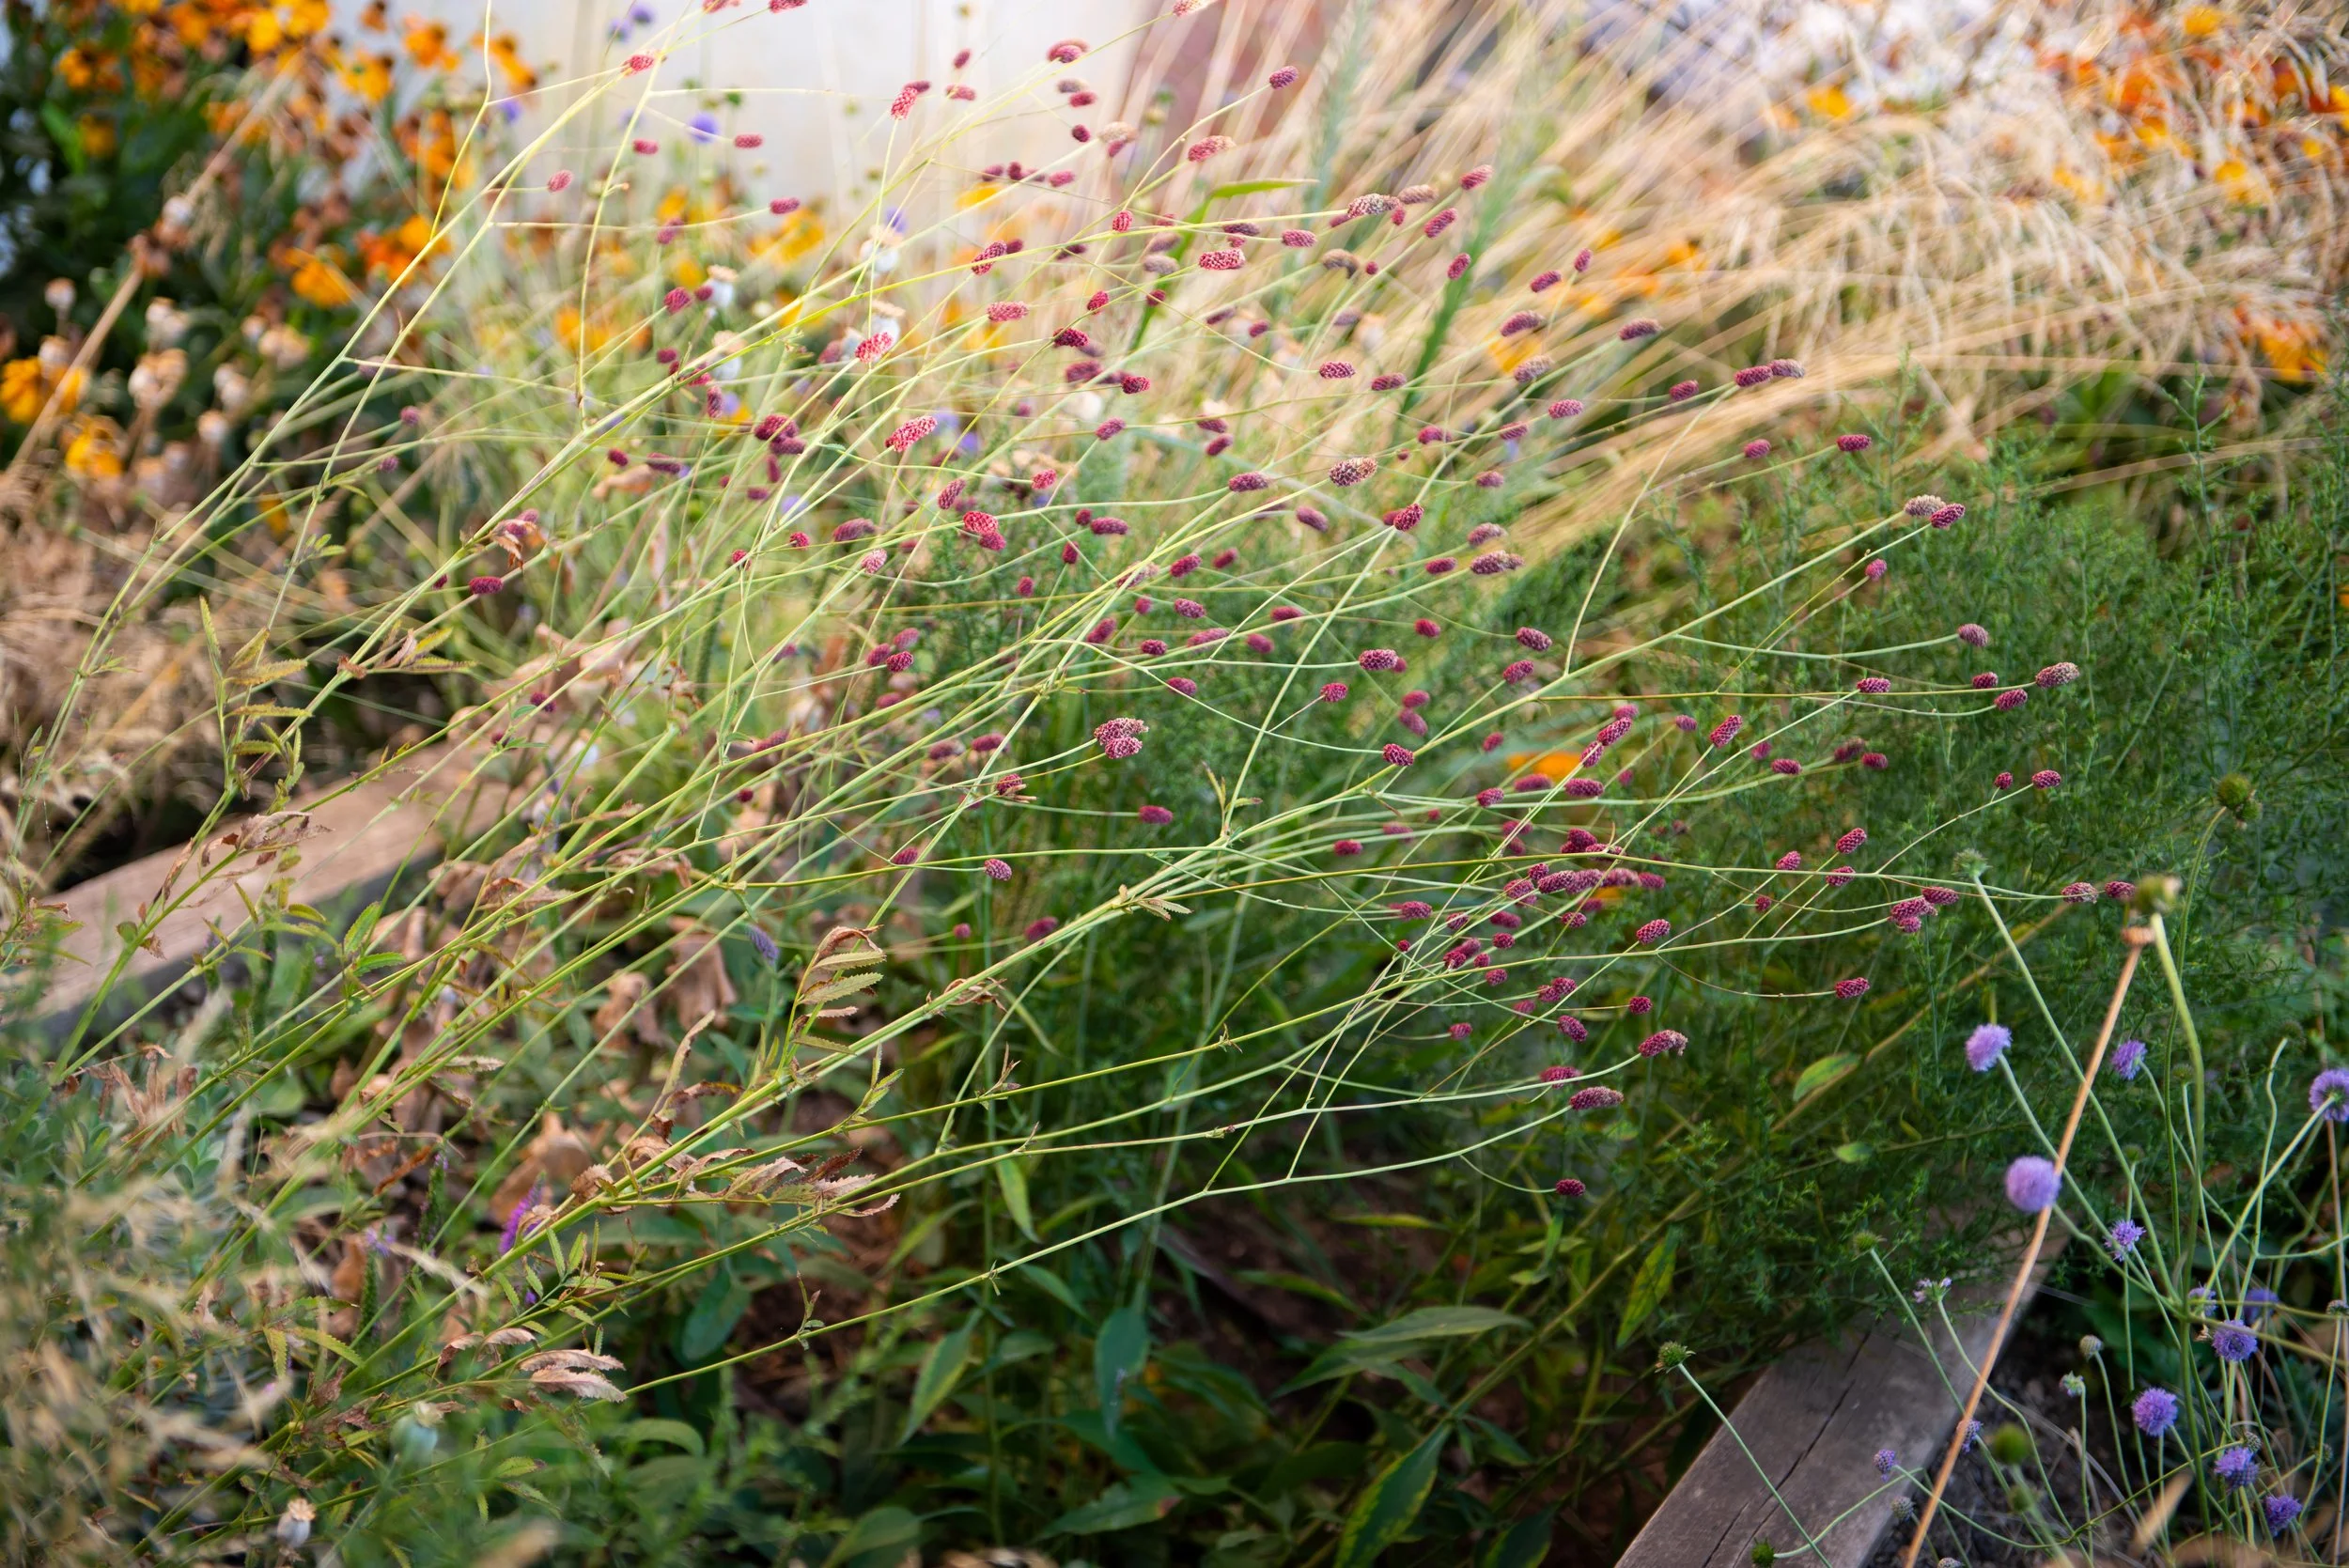
Scheme 2: The other side of the front garden looks very different and as it is seen above, a more cohesive, fluid planting reminiscent of a damp meadow works well for this space, with rhythm created by randomly placing plants within a backdrop of grasses and groundcover.
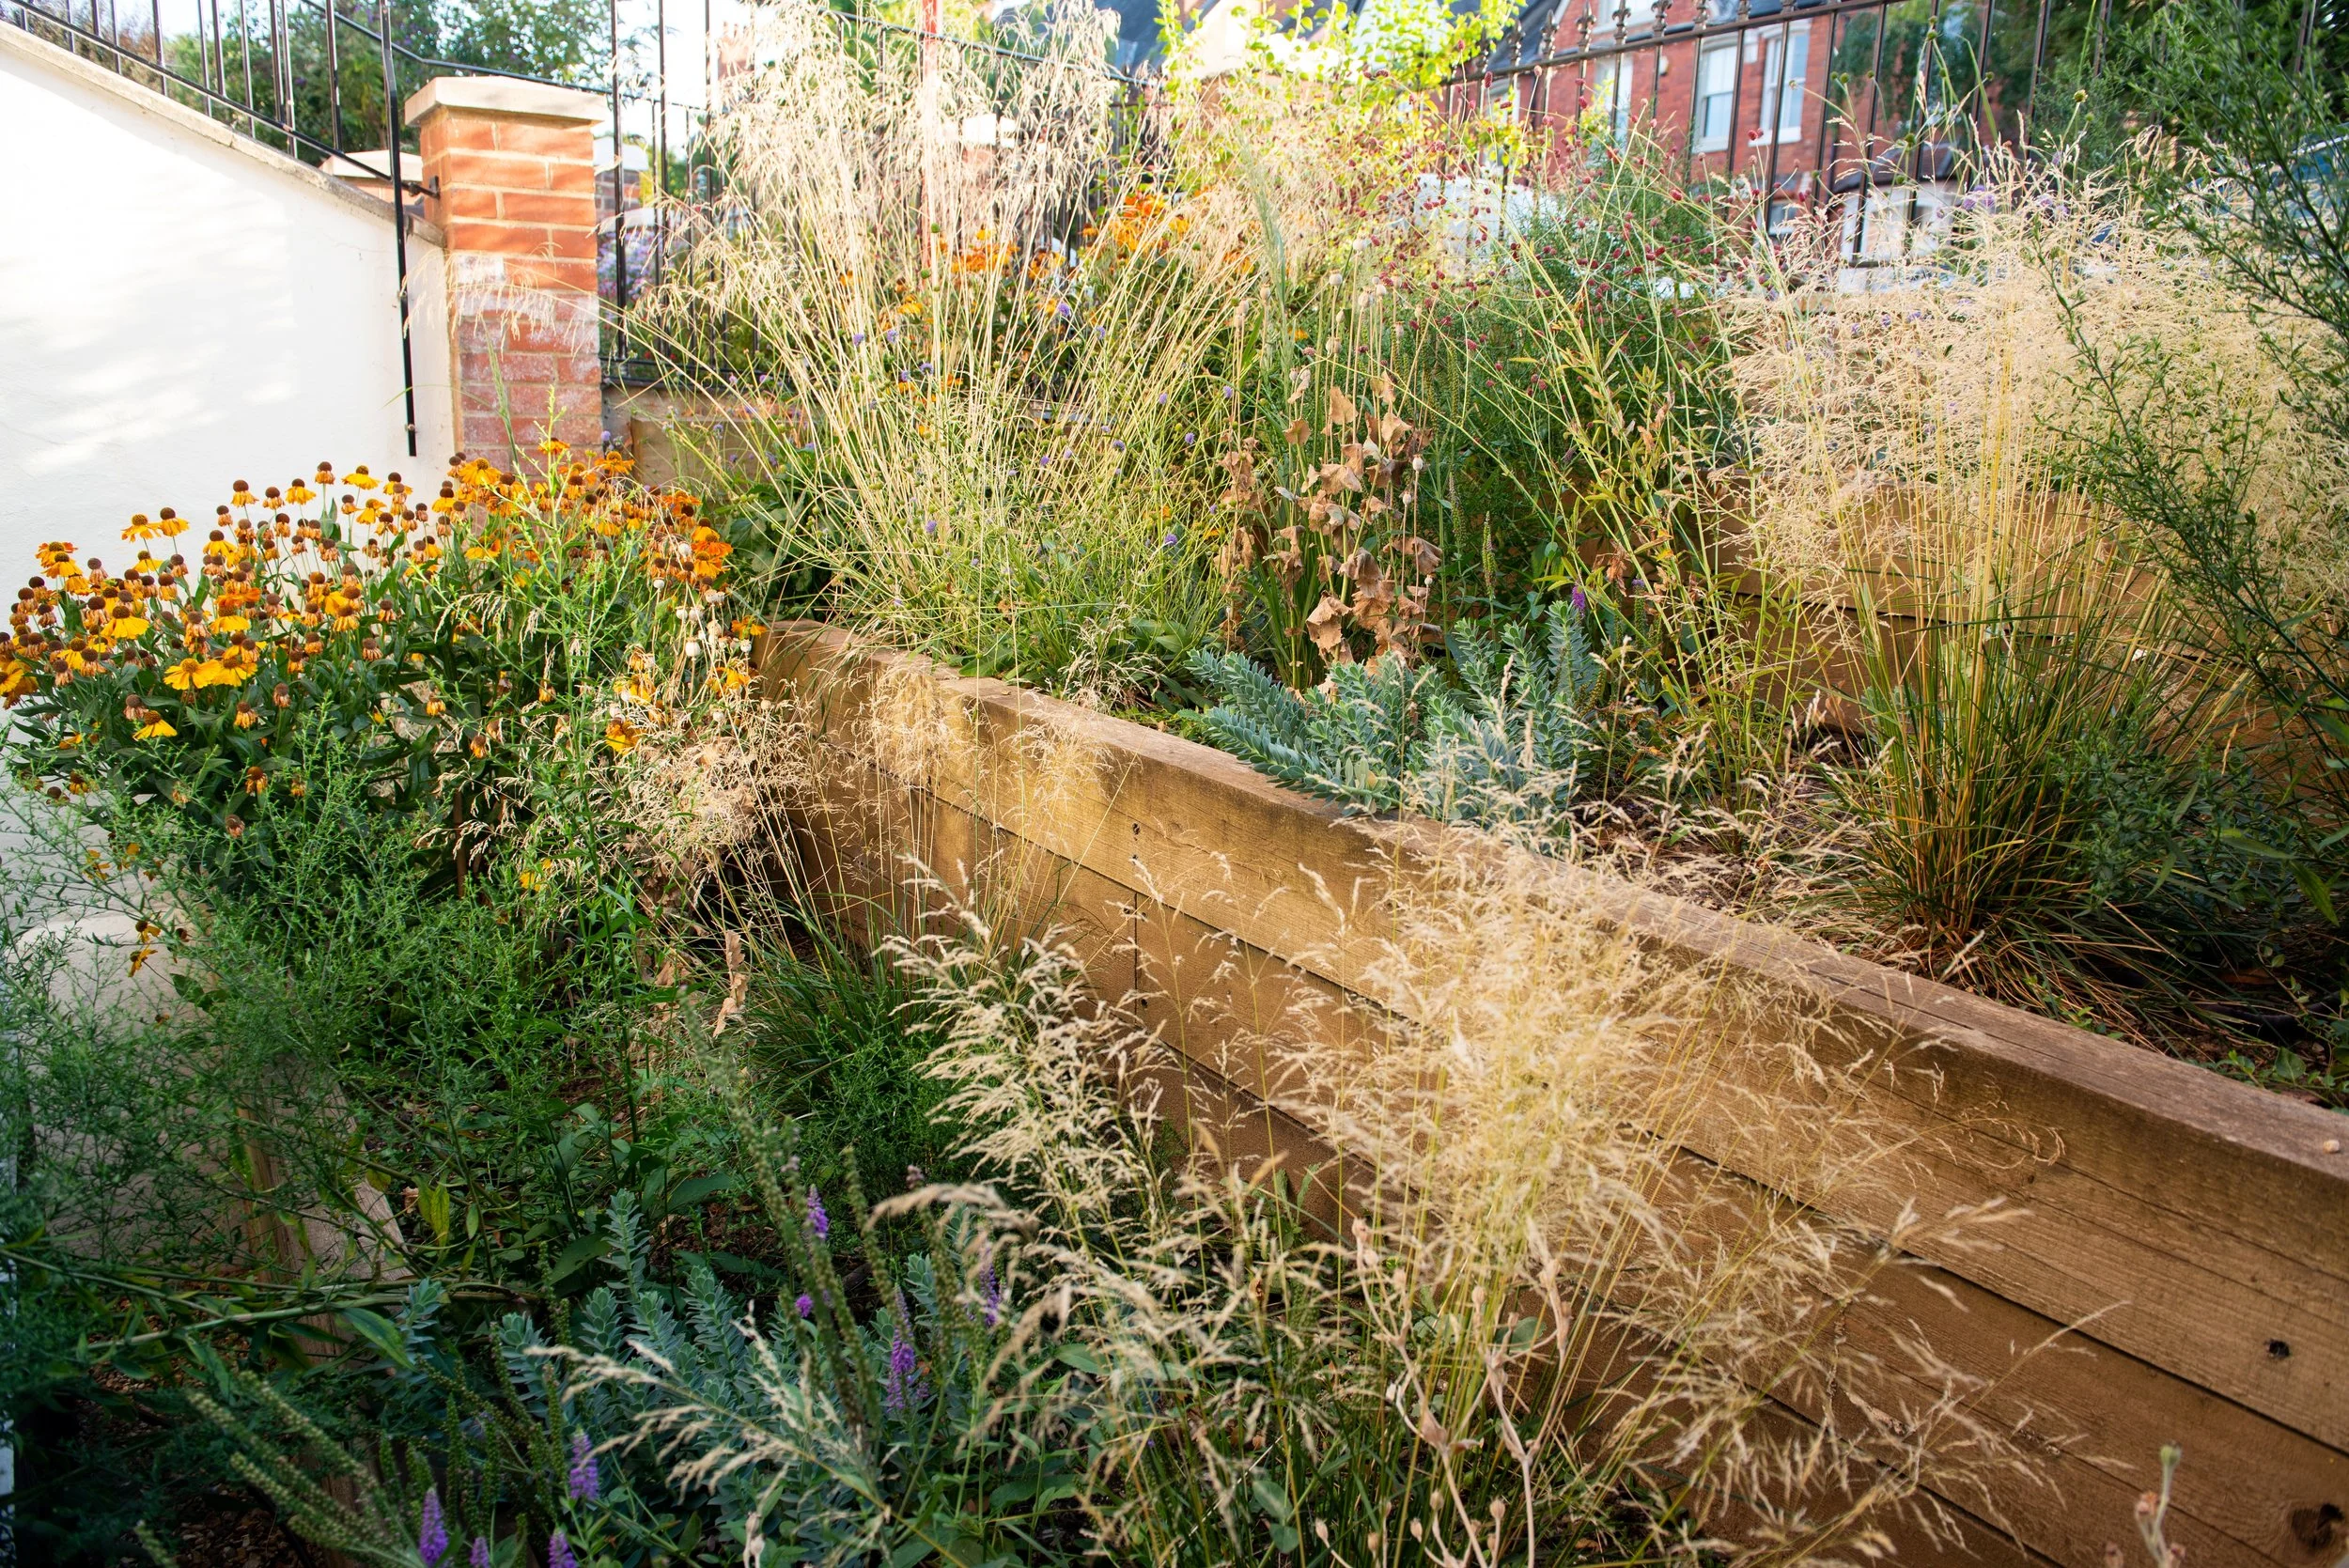
Scheme 2: Meadow